Save
Ask
Tour
Hide
Share
$750,000
New Listing

2 Stickley Court
The Woodlands, TX 77382

For Sale|Single Family Residence|Active
5
Beds
4
Total Baths
3
Full Baths
1
Partial Bath
3,535
SqFt
$212
/SqFt
2006
Built
Subdivision:
Wdlnds Village Sterling Ridge 62
County:
Montgomery
Call Now: (281) 245-7492
Is this the listing for you? We can help make it yours.
(281) 245-7492
2 Stickley Court2 Stickley Court2 Stickley Court2 Stickley Court
Save
Ask
Tour
Hide
Share

Mortgage Calculator

Monthly Payment (Est.)

$3,422
Calculator powered by Showcase IDX, a Constellation1 Company. Copyright ©2026 Information is deemed reliable but not guaranteed.

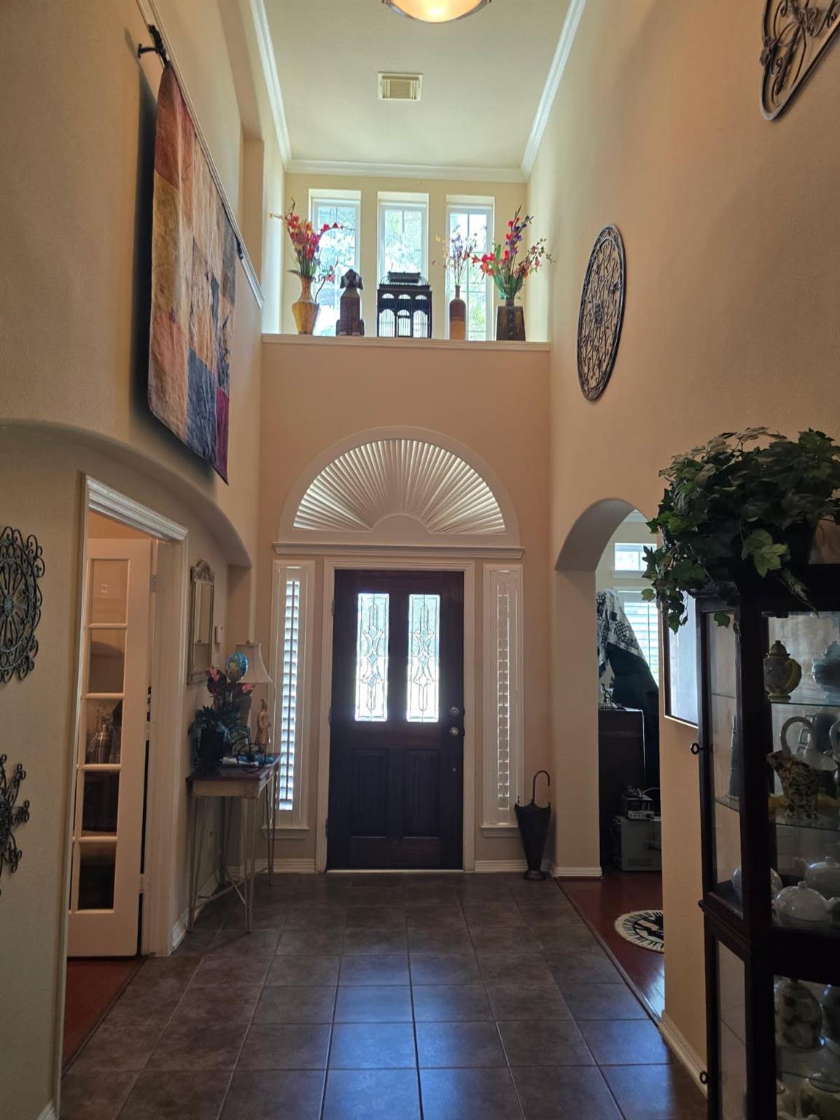
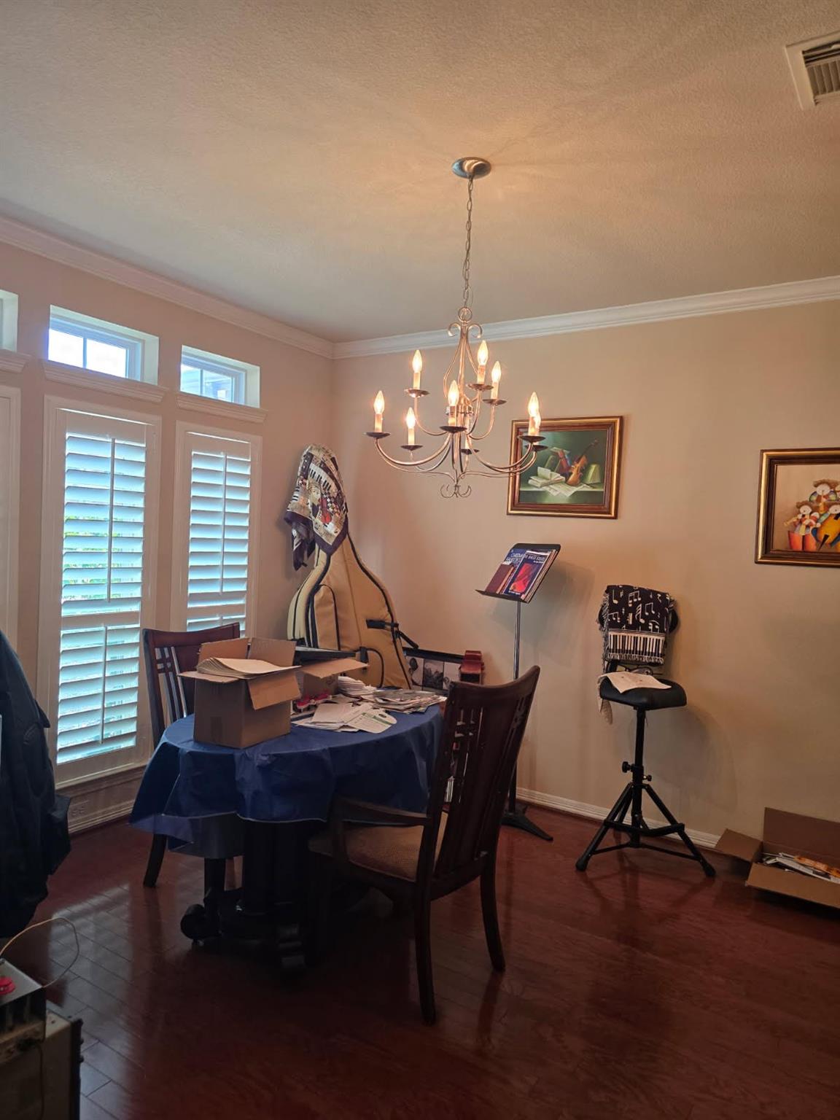
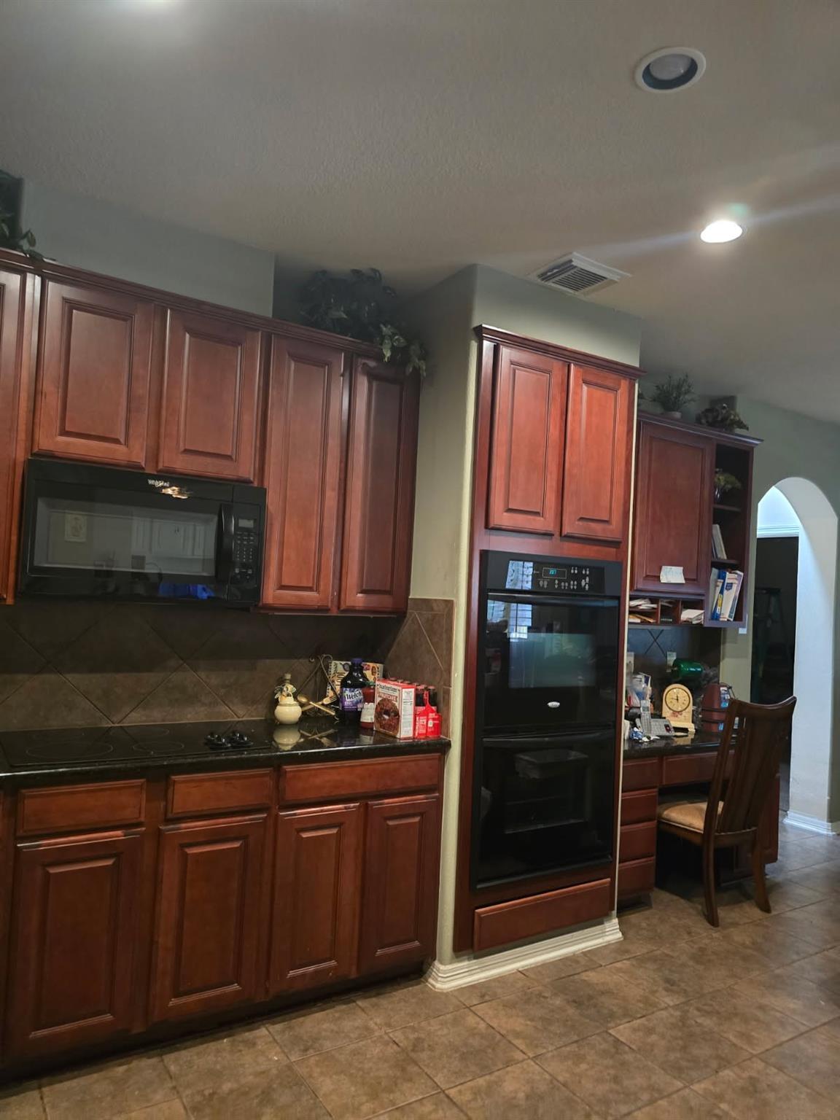
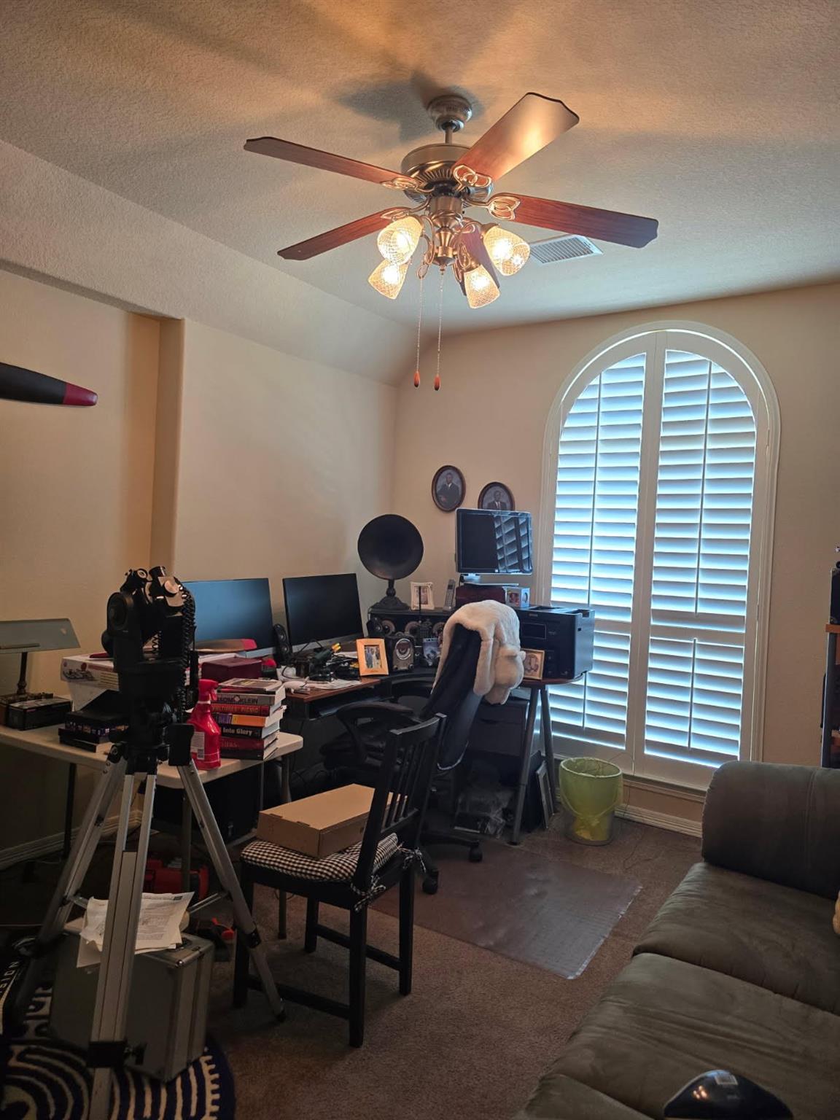
5/3.5/3A: Custom built 5 bedrm 3.5 baths on corner lot. Grand 2 story entrance with art niche tiled flooring, leaded glass door with sunburst window above the door. On the right of the entrance is the study & on the left is formal dining room. Large Kitchen featuring granite counters, & built in desk with large breakfast room. Plantation shutters featured t/o the house. Bedrm off of breakfst rm. Den features tiled flring, built in bookcase & ceiling fan. Tiled patio off of den with built in barbeque pit. Large backyard. Tremendous primary suite down with vaulted ceiling & bathrm featuring a jacuzzi tub, separate shower, & his & her closets. Upstairs is a game room with built in bookcases & tiled balcony off game room. Step down Media room with seating for 5. TV to remain, ceiling fan, & built in cabinets. Running alongside the game room are 2 built in desks. 3 bedrms up with ceiling fans & one bedrm has a flat screen TV to remain.

Save
Ask
Tour
Hide
Share
Listing Snapshot
Price 
$750,000
Days On Site 
0 Days
Bedrooms 
5
Inside Area (SqFt) 
3,535 sqft
Total Baths 
4
Full Baths 
3
Partial Baths 
1
Lot Size 
0.2501 Acres
Year Built 
2006
MLS® Number 
74461897
Status 
Active
Property Tax 
$13,342
HOA/Condo/Coop Fees 
N/A
Sq Ft Source 
N/A
Friends & Family
Recent Activity
3 hours agoListing updated with changes from the MLS®
3 hours agoListing first seen on site
General Features
Acres 
0.2501
Attached Garage 
Yes
Direction Faces 
West
Disclosures 
Sellers Disclosure
Foundation 
Slab
Garage 
Yes
Garage Spaces 
3
Green Energy Efficient 
Thermostat
Parking 
AttachedGarage Door Opener
Parking Spaces 
3
Property Sub Type 
Single Family Residence
SqFt Total 
3535
Style 
Traditional
Water Source 
Public
Interior Features
Appliances 
Water HeaterDisposalDouble OvenTrash CompactorMicrowaveElectric CooktopDishwasher
Cooling 
Ceiling Fan(s)Electric
Fireplace 
Yes
Fireplace Features 
Gas LogWood Burning
Fireplaces 
1
Flooring 
TileWood
Heating 
Natural Gas
Interior 
High CeilingsBreakfast BarMaster DownstairsDouble VanitySmart Thermostat
Laundry Features 
Electric Dryer HookupWasher Hookup
Spa 
Yes
Window Features 
Window Coverings
Save
Ask
Tour
Hide
Share
Exterior Features
Construction Details 
BrickWood Siding
Fencing 
Back YardFull
Lot Features 
Back YardCorner LotSubdivided
Patio And Porch 
Patio
Roof 
Composition
Spa 
Yes
Windows/Doors 
Window Coverings
Community Features
Accessibility Features 
Therapeutic Whirlpool
Association Amenities 
ParkPlaygroundPoolSport CourtTennis Court(s)
Community Features 
Curbs
MLS Area 
15
School District 
11 - Conroe
Financing Terms Available 
CashConventionalVA Loan
Roads 
Concrete
Schools
School District
11 - Conroe
Elementary School
Deretchin Elementary School
Middle School
Mccullough Junior High School
High School
The Woodlands High School
Listing courtesy of Berkshire Hathaway HomeServices Premier Properties [email protected]

IDX information is provided exclusively for consumers’ personal, non-commercial use. It may not be used for any purpose other than to identify prospective properties consumers may be interested in purchasing. This data is deemed reliable but is not guaranteed accurate by the MLS.

Data provided by HAR.com © 2026. All information provided should be independently verified.

Neighborhood & Commute
Source: Walkscore
Disclosure: Community information and market data powered by Constellation Data Labs. Information is deemed reliable but not guaranteed.
Save
Ask
Tour
Hide
Share